

A work in progress
Renovation Series: Phase 1
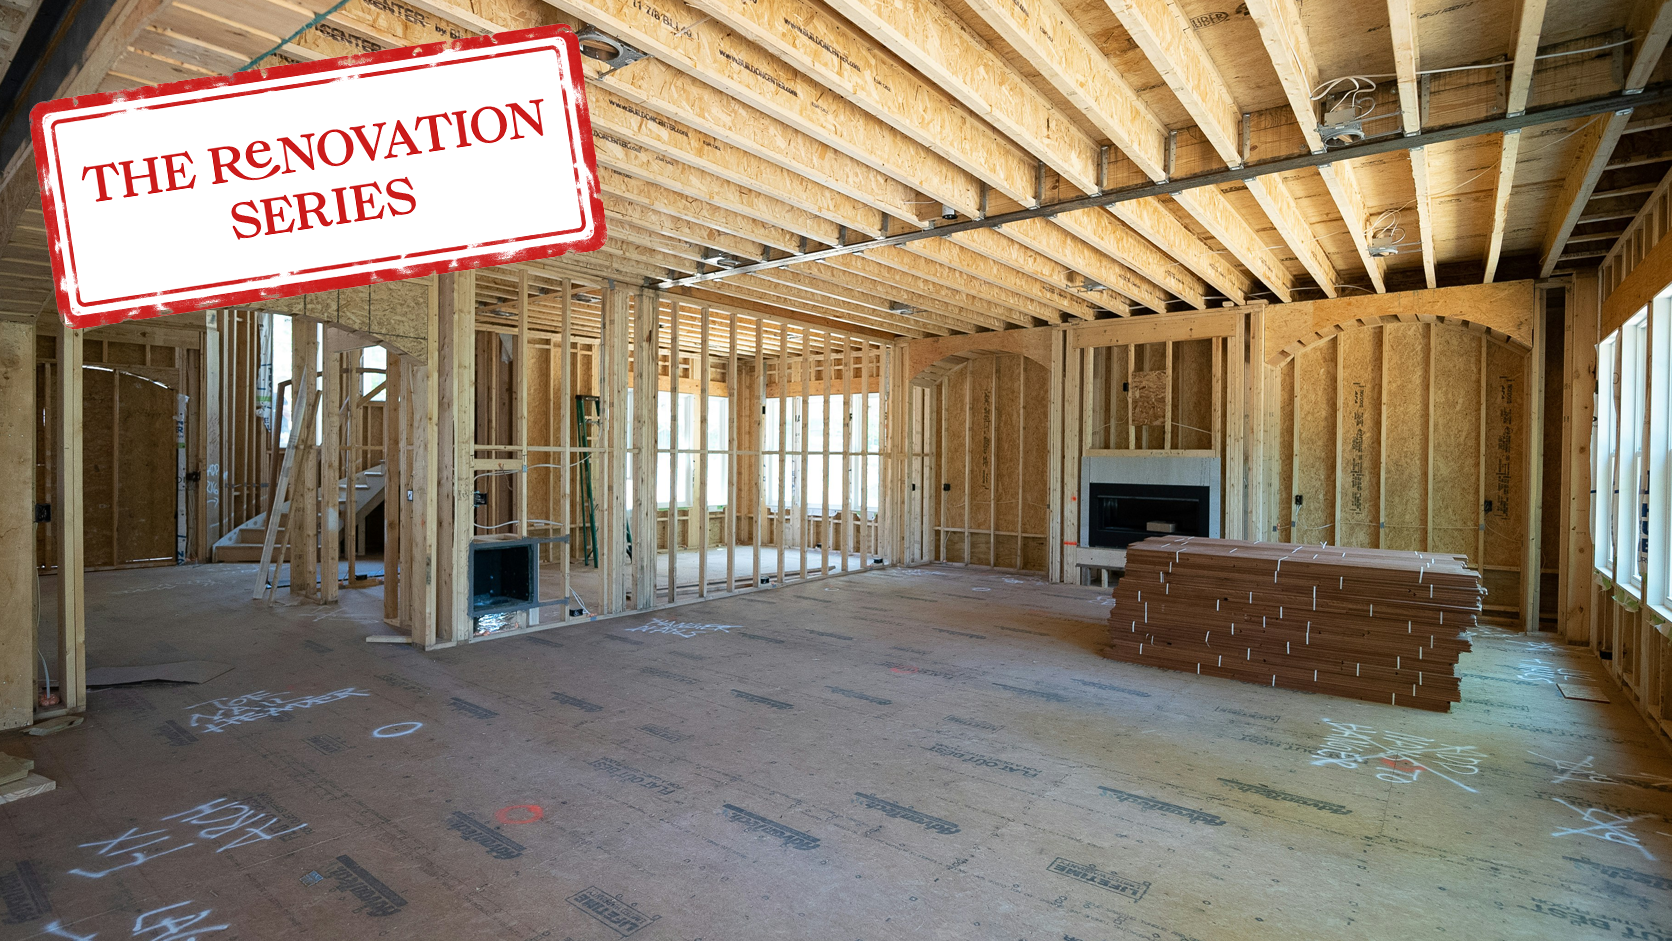
Over this past long weekend, I had an opportunity to escape to the country with my family for a breath of fresh air, a little quiet, some leaf peeping, and a foreshadowing of what to expect — fashion and accessory-wise — in the continually cooling weeks to come.
While there, I had the opportunity to tour a fantastic property.
Originally constructed in 1898 as a religious institution, the building has since been purchased, converted to residential use, and operates as a vacation rental.
We're talking about a property with more than 6,000 square feet of interior space, including approximately 4,000 square feet of finished living area, on nearly three-quarters of an acre of land adjoining an 18-acre nature reserve. The building has four bedrooms, five bathrooms, soaring ceilings, stained-glass windows, floating staircases, and impressive exposed timber beams that evoke history and provide some assurance that the winter winds will not carry the roof off to Kansas.
All of this is within walking distance of the center of town, an increasingly desirable destination with shops and restaurants — including one that supposedly inspired Norman Rockwell's "The Runaway".
The owner was astute in scooping up such an unusual property at what he recognized as a bargain. (It was!) Things became more complicated, though — and expensive — post-acquisition.
Despite a keen eye for value and potential, the owner did not arrive at closing with a fully formed vision for the property. Instead, the approach seemed to be: Buy it. Then design it, experiment, and further evolve the vision after the purchase.
Now, this is certainly one approach. But it's not necessarily the one I'd recommend, particularly in a seasonal market where a vacation property needs to be ready for pre-season marketing to maximize occupancy during revenue-generating months.
Simply put: If you're still figuring out what the property is supposed to be when the season arrives, you risk missing the season, and you could be waiting another six to nine months before the needle starts moving again.
All the while, you're carrying the property…which is all the more costly if you include a mortgage in those carrying costs.
In the case of this one, the owner has a renovation project on his hands, and three summer seasons during which portions of the building have been underutilized or under construction…and it's still in an unfinished state.
Of course, that doesn't necessarily mean the investment was a bad one. But it does illustrate how quickly time, carrying costs, and unrealized potential can accumulate when a property's future use hasn't been fully mapped out.
Which brings us to our point, and back to Manhattan's Lower East Side.
Whether you're renovating a vacation home or converting a half bath into a full bath on Columbia Street, it's all relative. Your comfort level, confidence, and degree of anxiety depend largely on your experience and appetite for taking on a project.
But here's the kicker: People willing to renovate have more options.
In today's market, where high mortgage rates and limited inventory have already narrowed the field of possibilities, being open to renovation can meaningfully expand your consideration set.
Let's take two apartments, both in the same building and the same line, only four floors apart. The only real difference between them is that one is recently renovated and the other is in more of an original, unrenovated condition.
The renovated unit is move-in ready, but a prospective buyer should expect to pay a premium — and potentially enter a bidding war in order to win. Meanwhile, the unrenovated unit may be attracting less attention, creating an opportunity to purchase at a more attractive price, and with less competition.
Which would you choose?
For the prospective buyer with an appetite for renovation, the second apartment opens up possibilities…much like the 6,000-square-foot property at the beginning of this piece.
But making that leap requires more than an appreciation for potential. A buyer has to consider the purchase price, renovation budget, carrying costs, and time involved, and determine whether the finished product will justify the investment compared with simply paying the premium for a move-in-ready home.
And, perhaps most importantly, they have to be comfortable taking on a renovation.
Regardless of where you stand, More For LES is going to take you on that journey, documenting an actual Lower East Side renovation project.
Introducing the More For LES Renovation Series
Whether your reaction to a renovation project is "Heck yeah, let's do it," or "No way, and no thanks," More For LES is taking our audience inside a real-life renovation project in real time…just delayed a slight bit for all of the production efforts and contractual negotiations with "the talent."
From the earliest stages of planning and design to permitting, demolition, construction, and ultimately the finished product, you'll have an opportunity to see what really goes into a project like this. Not simply the before-and-after photographs, which are always fun to look at, but everything that happens in between.
The decisions. The surprises. The inevitable frustrations. The excitement. And, of course, the moments when you begin to see the vision coming together.
Think of it as having a VIP seat, riding shotgun on a renovation project that you neither have to pay for nor potentially regret.
You can simply watch, learn, and hopefully come away with a much better understanding of what's involved. Because one of the reasons people shy away from major renovations is that they simply don't know where to begin.
Who do you hire? When do you hire them? What comes first? How do you establish a budget? What needs approval? How long will everything take? And how do you make sure that the finished product resembles what you had in mind when you started?
These are not insignificant questions.
And they're questions worth answering before you've committed hundreds of thousands of dollars and months of your life to a project.
That's precisely why we've created:
- NYC Service Pro: To give you a head start when considering service providers to trust for these types of projects.
- The Budgetizer: To plan out the financial implications of a project like this before writing a single check.
- The More For LES Renovation Series: To document the stages of a renovation project, including the stresses and successes, so that you're better prepared to make an informed decision.
At the very least, you'll enter a project with your eyes open and, if you're looking for a property, you'll be able to expand your options.
Ready?
Grab your sledgehammer and check out the first four episodes of the More For LES Renovation Series!
Phase 1
- Pre-Renovation: We take you inside our Lower East Side three-bedroom co-op, exploring its original floor plan and existing condition before the renovation begins.
- Pre-Renovation Interlude: We explore how the time between contract and closing can be used to get a head start on architectural design, streamline the renovation process, and potentially reduce carrying costs.
- Design: Working with architect Gregory Colston, we rethink our three-bedroom apartment's original layout to create a more open, light-filled home with functional bedrooms and expanded living space.
- Design Interlude: From competing layouts to unexpected structural constraints, we explore how architectural design evolves through experimentation, compromise, and informed decision-making.