

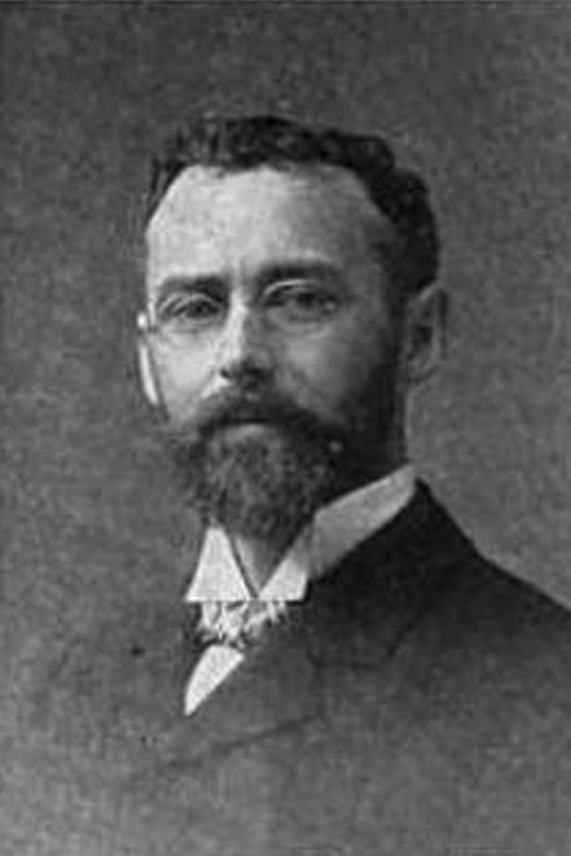
Meet: C.B.J. Snyder
More For LES: Neighbor Profile

The language around “adaptive reuse” and office-to-residential conversions has become inescapable in today’s real estate conversation — especially here in New York City. I encounter it constantly, and it continues to surface as I dig deeper into the development and redevelopment of the Lower East Side.
Several of the buildings we’ve covered in More For LES lately are former schoolhouses — structures that have taken on second lives as residential condos, rentals (e.g., P.S. 12), or, in the case of The Clemente, a cultural and community anchor. While their location on the Lower East Side connects them, their true common thread is their point of origin.
Which brings me to Charles B. J. Snyder.
As Superintendent of School Buildings for New York City from 1891 to 1922, Snyder oversaw the design of more than 700 public schools — institutions often described as the city’s “cathedrals of learning.” His work helped define not only how schools functioned, but the role they played in their respective neighborhoods.
For this special edition of Neighbor Profile, we’re doing something different: rather than repurposing a biography of the man, we are republishing an article from The Evening World, written at the time of Snyder’s retirement after 31 years in the role. It’s a remarkable piece — not only for what it captures about his achievements, but for the language and perspective of the time.
At the end, I’ve included additional sources for those interested in exploring the buildings themselves, as well as more on Snyder’s life and legacy. Please enjoy “‘Young Crusader’ of Public Schools Retires on July 1,” written by Victor H. Lawn and originally published on Friday, May 19, 1922 in The Evening World.
The “World’s Greatest Builder of Schools,” the man whose architectural skill and constructural ability are reflected in the walls of more than 500 school buildings in this city, steps down, after thirty-one years of activity, July 1.
When C. B. J. Snyder, Superintendent of School Buildings of the Board of Education, walked into his place of business in 1891, there were 91 grammar schools and 29 primary schools in the City of New York. Not a single high school was erected or even contemplated on Manhattan Island and in the Bronx. When the consolidation took place there were 178 in old New York. But the other boroughs added so many that Mr. Snyder found himself in charge of 408 structures.
In the 31 years that have come since he took office, Mr. Snyder has transformed probably a quarter of a billion dollars into school buildings. He has drawn up plans for new construction to aggregate another $500,000.
The mere building of new schools has been, after all, but a small part of Mr. Snyder’s work. True, he has planned every building erected since 1891, and from the very start he introduced innovations and improvements which set the standard for the rest of the world.
First Attempt at Fireproof Construction
The first school to go up on Mr. Snyder’s plans was Public School No. 23, Mulberry and Bayard Streets, in 1891–1892. Two ordinances, called by educators the greatest ever made, marked its structure. It was in this building that the first attempt at fireproof construction for schools was made. The first floor had no inflammable materials.
Not only that, but Mr. Snyder, then only thirty years old, designed an auditorium in the basement which was the beginning of the movement to make the city schools community centers and neighborhood meeting grounds. Public School No. 23 and three or four more schools on the same site were constructed on this plan.
Then, after a long fight, the “Young Crusader,” as he was patronizingly called by members of the old Board of Education, overcame the objections to expense which had been raised against him and in 1893 began the construction of the first all-fireproof school building in the world—Public School No. 10, 115th Street and St. Nicholas Avenue. Mr. Snyder convinced the board that the longer life of steel, brick and cement far outweighed their initial cost and that the fireproof buildings cost far less to maintain than did the old type. It was a question not only of safety but of “vestment.” And the “Young Crusader” succeeded in having the building code amended to permit fireproof schools.
The next year he introduced the much talked of “H” type of building with two interior courts to give light and air to all rooms. This was the first time this principle was applied to school buildings. The E type and H type are only modifications and improvements on the original idea. The H type was evolved to get the greatest utility out of high-priced sites.
The last great innovation came with the erection of Morris, DeWitt Clinton and Wadleigh High Schools in 1897. In these Mr. Snyder installed auditorium seating as high as 1,700. From that time on all buildings erected in New York have been not only fireproof, but have contained independent auditoriums on the lower floor or in the basement. Gymnasiums, playgrounds, workshops, shower baths and swimming pools have been the more recent improvements.
For all these things Mr. Snyder had to fight, as well as for other improvements not so obvious. For instance, his first report, at the end of 1891, called attention to three essential things: proper heating and ventilation, sanitation and standardizing equipment. He criticized the Board of Health for permitting unsanitary conditions to exist; he pointed out the relation between ventilation and health and the effect upon the child’s ability to learn, and he urged the board to make sample desks, benches, etc., on which to get real competitive bidding. Mr. Snyder then strongly advocated indirect radiation and the fresh air supply heated before passing into the rooms. All these suggestions have since been universally adopted throughout the world.
Four Main Factors in School Construction
Again, in 1902, eleven years after assuming office, Mr. Snyder declared there were four main factors to be considered.
“And these,” he declared in his new office at Convent Avenue and Flatbush Avenue Extension, Brooklyn, “are the same four main factors to be considered to-day. I forgot that made that recommendation. But if I had to make one again to-day that could go word for word now—”
Those four factors are:
A—Existing deficiency in school accommodations.
B—Annual increase in attendance.
C—Number of buildings now retired which should be replaced by new buildings.
D—Number of old buildings which should be replaced.
And Mr. Snyder’s recommendations twenty years ago, which he finds just as good now, were:
An annual fixed minimum amount of money for five years to be set aside for new buildings only. The first year would be devoted to remedying the present deficiencies and preparing for the annual expected increase and wiping out as many of the worn and old buildings as possible. The remaining four years would be devoted to eliminating entirely these latter buildings and providing for the annual increase.
“This is all sanity reduced to plain business proposition,” Mr. Snyder said.
Sources
- Untapped New York: How One Man Changed the Way New York City’s Schools Look Forever
- Village Preservation: A Complete Guide to the Charles B.J. Snyder Schools
- Daytonian in Manhattan: C. B. J. Snyder’s Innovative P.S. 23 — 70 Mulberry Street
- Brownstoner: Brooklyn School Buildings of Architect C.B.J. Snyder
- Superstructures Engineers: A Class of Their Own: Charles B.J. Snyder Schools
Journal of the Society of Architectural Historians (UC Press): Review: From Factories to Palaces
You may also enjoy

Meet: Daisy Paez
A conversation with Lower East Side advocate Daisy Paez about community, affordable housing, local institutions and the importance of showing up for neighbors.