

The un-Sung heroes of Madison Street's rentals
Inside & Behind P.S. 12
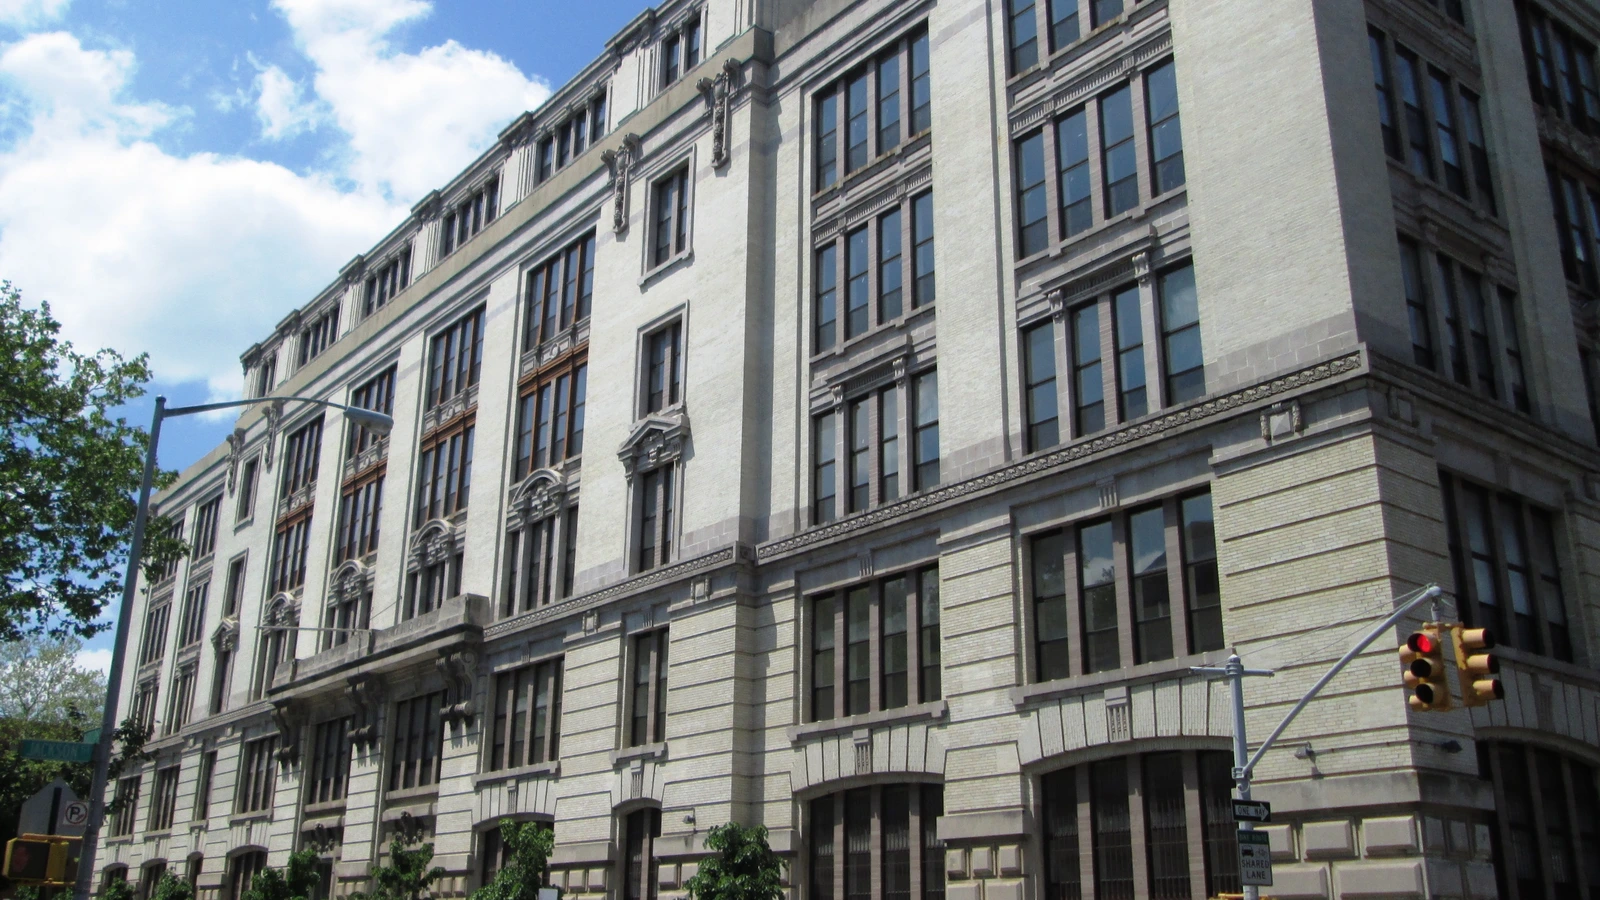
For nearly a decade, I have passed by the former P.S. 12 schoolhouse at 371 Madison Street, shuffling my kids to school, thinking: If this were still a school, I’d let them walk without me.
It’s not, and I still wouldn’t — although not because of a safety issue or the top hat-wearing steampunker who throws water balloons down from the third floor. (I made that up.)
I just love that walk with my boys.
On an unseasonably warm day last week, I glanced up. I took in the building. I made a mental note to investigate P.S. 12’s past. I searched the Department of Buildings’ records and noted that P.S. 12’s construction began around 1906.
As with nearby P.S. 42 on Orchard Street — which we touched on back in March — along with many other schools of the era, this building was likely designed by architect Charles B. J. Snyder, who oversaw the design of countless public schools in New York City during this period. His work exhibits a consistent set of design principles, including expansive window lines to maximize light and ventilation, high ceilings, and masonry construction, all intended to embody their stature as “Cathedrals of Learning.” Simultaneously, the structures sought to address public health challenges of the day, brought about by population density and the limits of early 20th-century medicine and hygiene practices.
This random “hot day look-see” wasn’t the first time I made a mental note.
In the lead-up to the 2024 election, I began noticing two black, unmarked vehicles parked at the corner of Jackson and Madison Streets. All the time.
Neighborhood gossip suggested a high-profile resident — Ella Emhoff, former Vice President Kamala Harris’ stepdaughter. Other than the fact that their steel barricades and cars kept me from snagging convenient street parking, I paid it no mind.
(Who am I kidding?! I was freaking out. I love Soft Hands Knit Club!)
The building’s past reveals a fragmented history through local reporting and city records. P.S. 12’s structure underwent periodic alterations throughout its life as a school, with recorded work in 1912, 1940, 1946, 1950, and 1975, reflecting routine upgrades and typical maintenance.
A turning point came in 1983, when the property was sold out of city ownership to businessman Thomas Sung for $535,000. Department of Buildings records show an alteration filing in April of that year, marking the beginning of its transition away from institutional use. What followed was not a single, unified redevelopment but a prolonged and incremental conversion process. Permits from the early 1990s, including those filed under Sung’s ownership, indicate initial work on building systems, including elevators.
Through the late 1990s and into 2000, additional filings for plumbing, structural work, and general alterations suggest ongoing efforts to bring the property into compliance with residential standards. Plumbing inspections from this period show typical construction sequencing, including instances of incomplete work followed by successful sign-offs, ultimately indicating that systems were installed and approved.
The building’s regulatory history underscores the drawn-out nature of the conversion. Complaints and violations from the late 1990s reference conditions such as the absence of a certificate of occupancy and missing fire safety infrastructure, consistent with a building in transition. A new Certificate of Occupancy was not issued until October 3, 2003, formalizing its status as a residential property more than two decades after its initial sale.
But that’s before things get interesting.
With little to go on in the public record — other than plumbing permits and the like — we dug deeper into the city’s underlying property records. We began with NYC ZoLa, the city’s official zoning and land use tool, which provides parcel-level data — including the block and lot numbers that uniquely identify a property. Unlike a street address, which can be ambiguous over time, the block and lot designation allows for precise tracking of ownership and transactions.
Using those identifiers, we searched ACRIS (the NYC Automated City Register Information System) to access the property’s historical filings. There, we found that the building was held under the entity Madison St. (371) Realty Corp., and critically, that Hwei Lin Sung appears in the mortgage-related records tied to the property.
We believe that Hwei Lin Sung is the wife of Thomas Sung. This would confirm that the building was controlled by the Sung family, even if not held directly in Mr. Sung’s name.
Ah, yes, but who is this mysterious Mr. Sung?
Thomas Sung was a Shanghai-born attorney and the founder of Abacus Federal Savings Bank, a family-run institution created to serve immigrant communities underserved by traditional banks. His story, and that of his family, is one of remarkable success — and misfortune.
Abacus provided a means for the Chinese community to engage in banking — something it had not traditionally embraced. Yet, while the likes of Citigroup, Goldman Sachs, and Morgan Stanley operated with impunity or were deemed “too big to fail,” the 2008 financial crisis brought intense scrutiny to Abacus.
It became the only U.S. bank criminally indicted for mortgage fraud. While the charges did not result in convictions, the case imposed significant financial and operational strain on the family and the business.
The story is covered in the documentary Too Small To Jail.
Today, the same ownership group — Madison St. (371) Realty Corp. — controls the building. However, the marketing strategy has evolved. By 2013, the condominium, called Madison Jackson, had been rebranded as The School House, seeking to attract a younger (but posh) crowd. These days, the rental property has a quieter profile, including less attention from the marketing side of things.
As per its description in StreetEasy: “Local businesses include the much-adored L.E.S. Sushi, Cafe Petisco, Fat Radish, Brown Cafe and Frank’s Bike Shop, and Pushcart Coffee is just blocks away.” These businesses are all either closed or have moved.
Based on a review of leasing history, The School House contains just over 115 units, comprised of roughly 80 studios, 25 one-bedroom units, and 10 two-bedroom units. Rents have generally ranged from about $3,000 to $6,000+, depending on size, layout, and floor. The units are configured in a loft-style format, meaning many of the studios are significantly larger than typical studios — often exceeding 1,000 square feet and in some cases including multiple bathrooms — while still being classified as studios rather than true multi-bedroom layouts. Oh, and it has a pool!
Want to take a peek inside?
List Price: $5,100
Bedrooms/Bathrooms: Studio/1.5
Approx. Size: 1,086 SF
Details: Spacious live/work loft with double-height ceilings reaching nearly 14 feet and oversized east-facing windows overlooking a tranquil courtyard. The layout includes a large living area, open kitchen, and a lofted upper level with flexible sleeping spaces and ample storage. Located in a full-service building with amenities including a 24-hour lobby, gym, indoor pool, and landscaped courtyards.
Whaddaya make of P.S. 12?