

Calling all Nords and Nordophiles!
66 Clinton Street
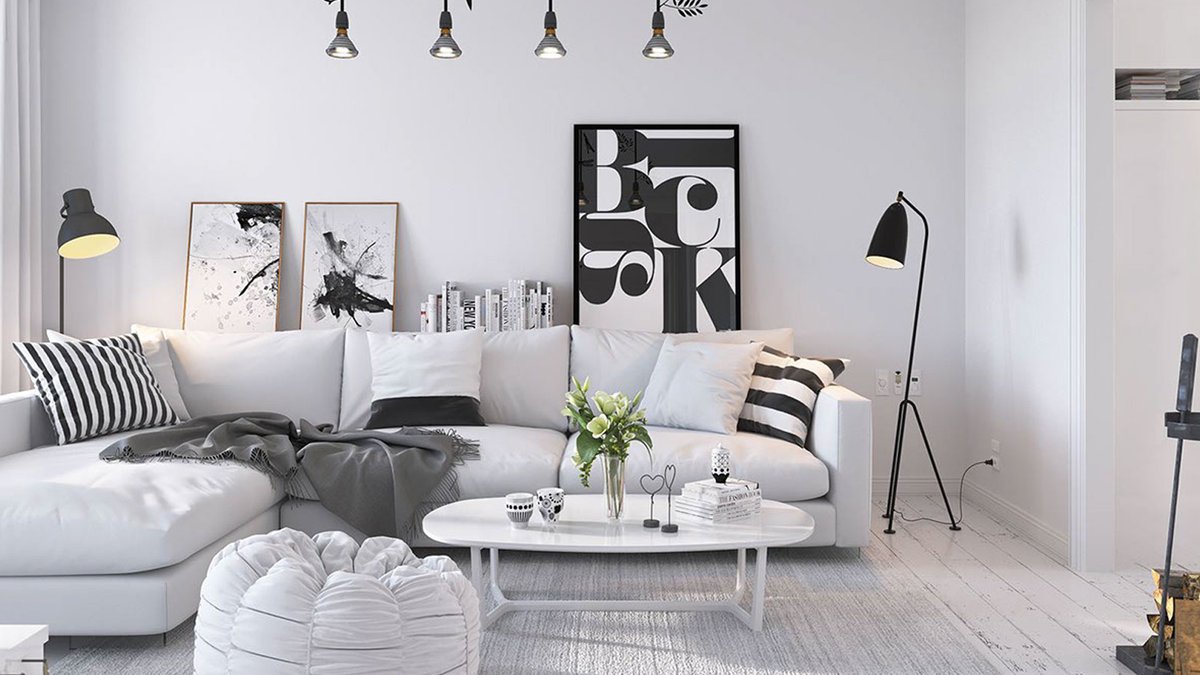
Recently, we looked at 66 Clinton as a whole, a boutique condo located just north of Rivington on Clinton. The building is positioned as something of an escape from the chaos of Lower East Side activity , offering residents refuge — a place to recharge and find a sense of calm .
Today, we’re looking at three units — 5B, 6A, and Penthouse A — detailed below. First, we’ll look at 5B, and then work our way up to the penthouse .
66 Clinton Street #5B
List Price: $1,450,000
Bedrooms/Bathrooms: 1 BR/2 BA
Approx. Size: 975 SF
Monthly Common Charges: $1,724
Monthly Taxes: $1,591
Total Monthly Overhead: $3,315 (Excluding mortgage payments)
Description: This 1-bed/2-bath unit has 975-square-foot, cerused white oak floors, multi-zoned HVAC, and a Bosch Axxis washer/dryer. (Don’t worry, if you don’t know what “cerused” means, I didn’t either : It means that the wood grain has been intentionally highlighted, usually with a light or white finish — hence the “Nordic-ness” .) The kitchen features honed marble surfaces, custom oak cabinetry, Thermador and Wolf appliances, and a wine refrigerator , complemented by bathrooms with French vanilla marble and Graff bronze fittings .
66 Clinton Street #6A
List Price: $2,750,000
Bedrooms/Bathrooms: 2 BR/2.5 BA
Approx. Size: 1,364 SF
Monthly Common Charges: $2,412
Monthly Taxes: $2,225
Total Monthly Overhead: $4,637 (Excluding mortgage payments)
Description: This 1,364-square-foot, 2-bedroom, 2.5-bathroom residence features cerused white oak floors — you know what that means, now! — multi-zoned HVAC, and a Bosch Axxis washer/dryer. The kitchen includes honed marble Didimon surfaces, custom white oak cabinetry, Thermador and Wolf appliances, and a wine refrigerator , while bathrooms feature French vanilla marble and Graff bronze fittings. (You don’t need to fill the wine fridge with Nordic wine, don’t worry .)
66 Clinton Street #PHA
List Price: $4,990,000
Bedrooms/Bathrooms: 3 BR / 3 BA
Approx. Size: 2,195 SF
Monthly Common Charges: $6,154
Monthly Taxes: $5,677
Total Monthly Overhead: $11,831 (Excluding mortgage payments)
Description: Woot, woot! The penthouse is a 2,195-square-foot, 3-bed, 3-bath space featuring private outdoor space , including a roof deck and terrace, along with central air, hardwood floors, a dishwasher, and an in-unit washer/dryer . Hmmm…no mention of cerused floors here!
My Thoughts
In reviewing this building, a few things stand out immediately.
First, there is a clear effort to deliver a consistent experience across all units, regardless of size. The finishes are uniform, the appliances are largely the same, and the overall design language remains consistent throughout. As expected, however, the experience becomes more elevated as you gain both square footage and altitude within the building.
The penthouse, at 2,195 square feet, is approximately 61% larger than the 1,364-square-foot two-bedroom and includes private outdoor space. That premium is reflected in the pricing: $4.99 million versus $2.75 million, despite the incremental gain of just one additional bedroom and a half bathroom. While each unit type is clearly intended for a different buyer profile — ranging from a single individual or small household in the one- or two-bedroom layouts — the penthouse occupies a distinctly more prestigious tier within the building.
What stands out most to me, however — and perhaps this is informed by my vantage point — is the advertised 4% commission being offered to buyer’s brokers. This is meaningfully above the typical New York City norm of approximately 2.5%, and the fact that it is explicitly promoted suggests a desire to stimulate activity.
Coupled with the fact that the one- and two-bedroom units have been on the market for more than 300 days, and the penthouse for over 100 days, it indicates that at these price points, sufficient buyer demand has yet to materialize.