
Seek Forgiveness, or Ask for Permission?
Renovation Series: Phase 2
Next up in the More For LES Renovation Series, we're releasing two new videos:
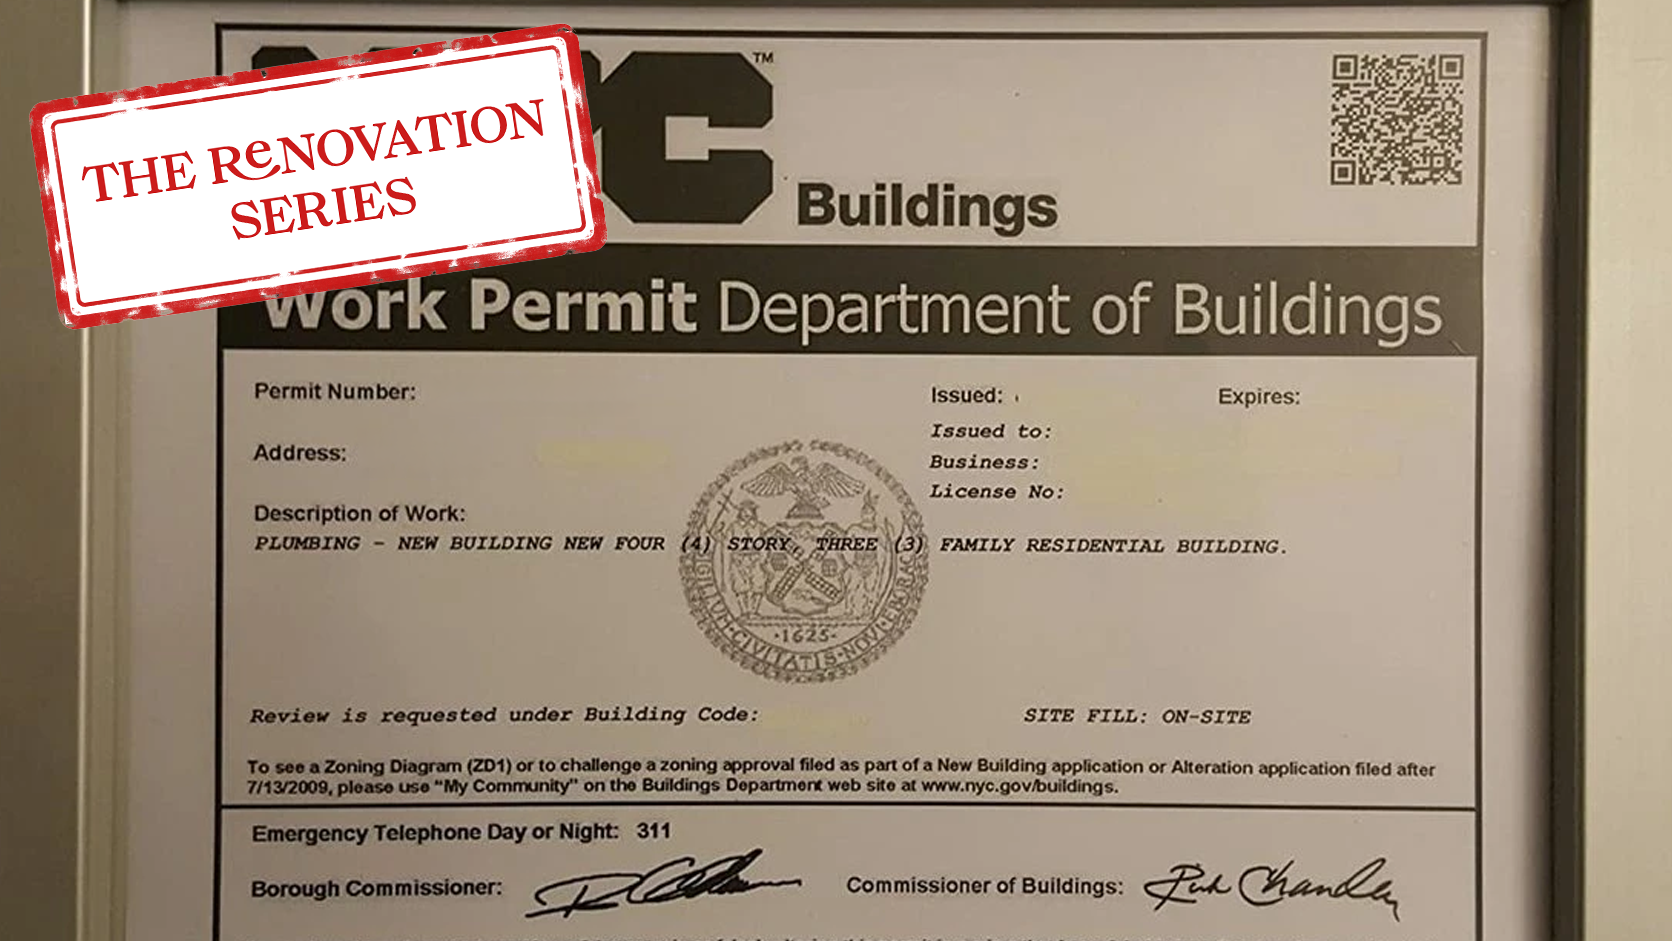
- Permitting: We explore NYC's renovation permitting process, including DOB NOW filings, architectural plan review, and the approvals and attestations required from the architect, property owner, and other relevant parties before construction can begin.
- Permitting Interlude: We reflect on the roughly 60 days — that's right, 60 — between closing and the start of construction, navigating co-op management changes, permitting delays, and the discovery of asbestos while carrying the costs of two apartments.
In New York City, renovation projects are subject to regulations involving multiple stakeholders — from building management and co-op boards to shareholders, property owners, architects, contractors, and licensed tradespeople.
For shareholders and property owners, following the rules is part of remaining in good standing with their buildings and the City. For the professionals involved, compliance is also a matter of protecting their licenses, professional reputations, and livelihoods.
For our renovation, we're committed to following the applicable requirements for several reasons. First, we're shareholders who want to remain in good standing with our building and the City. Second, as a licensed real estate salesperson working in these buildings, I believe it's important to understand the process firsthand and share what I learn with clients, prospective clients, and neighbors, while doing everything above board. Third, we've hired professionals who take their regulatory responsibilities seriously — and if we asked them to cut corners, they'd walk away.
Beyond these considerations, our project is taking place within a highly organized co-op with an established board and management structure that oversees the alteration process. All parties are aligned on the importance of following the rules.
So, what approvals and regulations govern apartment renovations in New York City?
At a high level, the process can include:
1. Building and board approval: Reviewing the proprietary lease, which establishes the shareholder's rights and obligations, and signing an alteration agreement, which outlines the co-op's conditions for renovation, including approvals, insurance, construction restrictions, and responsibility for damages.
2. Architectural and engineering plans: Engaging licensed architects and engineers, as needed, to prepare technical drawings documenting proposed changes to the apartment's layout, plumbing, electrical systems, and structural elements while ensuring compliance with applicable building codes.
3. Department of Buildings (DOB) filings: Submitting construction plans and applications to the NYC DOB for review or professional certification, as applicable, obtaining necessary approvals and permits, and documenting the scope of work authorized by the City.
4. Asbestos compliance: Having a qualified asbestos investigator assess materials that may be disturbed during construction when required, completing the necessary documentation, and arranging for appropriately licensed abatement professionals if regulated asbestos removal is necessary.
5. Licensed contractors and trades: Hiring appropriately licensed and insured professionals, including plumbers and electricians where required, whose work must comply with applicable codes, permit requirements, and professional standards.
6. Building protections and construction rules: Following building-specific requirements governing construction hours, noise, insurance, security deposits, elevator reservations, debris removal, and measures to protect common areas and neighboring apartments.
7. Inspections and sign-offs: Arranging required inspections, correcting any deficiencies, obtaining applicable final sign-offs, and closing out DOB permits and filings as required to document that the authorized work has been completed.
It's worth noting that not every project requires every step. A cosmetic refresh is very different from a substantial renovation involving walls, plumbing, and electrical systems. And a co-op's alteration requirements may be more restrictive than the City's minimum standards.
Want to learn more?
If you'd like to learn more, please reach out to More For LES, and let's discuss your project. You can also review the following resources for additional information about the regulations and procedures governing apartment renovations in New York City.
- NYC Department of Buildings — Do I Need a Permit?
- NYC DOB — Renovating Kitchens and Bathrooms
- NYC DOB — Residential Alterations
- NYC Rules — 1 RCNY §101-14: Ordinary Repairs and Minor Alterations
- NYC Department of Environmental Protection — Asbestos
- NYC Department of Buildings — Building Information Search
These resources address City requirements. Individual co-op shareholders should also consult their building's proprietary lease, alteration agreement, and applicable house rules.
But first, be sure to check out the next two installments of the More For LES Renovation Series:
You can also revisit all our previous episodes below and check out our tools, NYC Service Pro and the Budgetizer, to help plan your next project:
- Pre-Renovation: We take you inside our Lower East Side three-bedroom co-op, exploring its original floor plan and existing condition before the renovation begins.
- Pre-Renovation Interlude: We explore how the time between contract and closing can be used to get a head start on architectural design, streamline the renovation process, and potentially reduce carrying costs.
- Design: Working with architect Gregory Colston, we rethink our three-bedroom apartment's original layout to create a more open, light-filled home with functional bedrooms and expanded living space.
- Design Interlude: From competing layouts to unexpected structural constraints, we explore how architectural design evolves through experimentation, compromise, and informed decision-making.