

Footlong on the house? How about *in* the house?
334 Grand Street: Investment Profile — Part 1
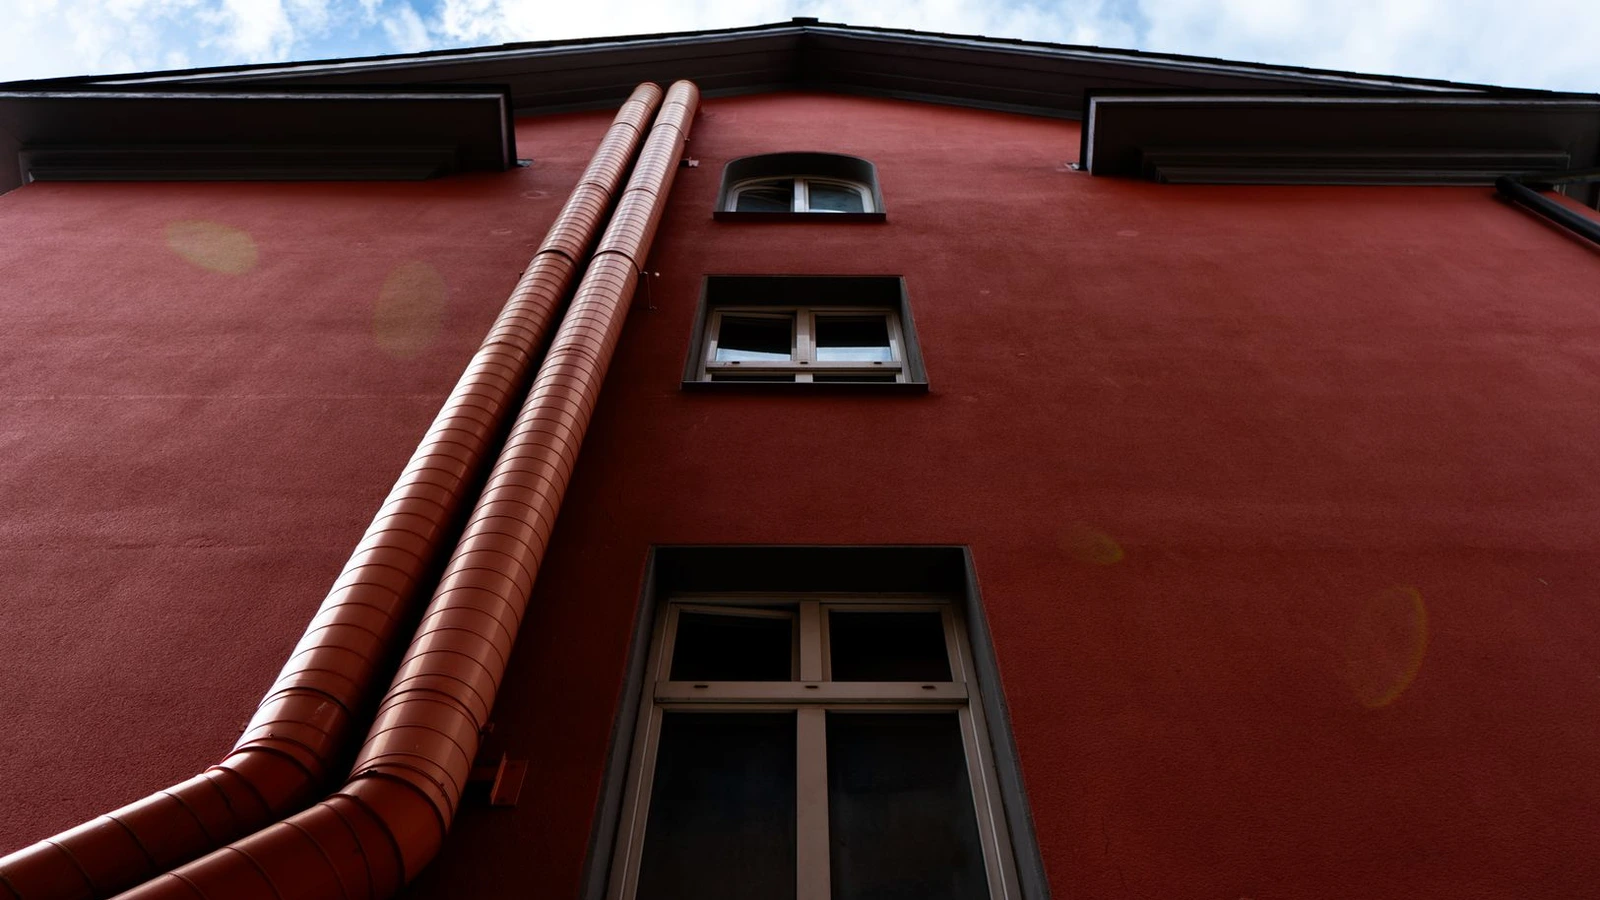
Attention holiday shoppers: Who wants to buy a building?
To the investors among the More For LES readership, I have not presented you with a wealth of opportunities just yet, but something crossed my desk and I want to share it.
334 Grand Street, at the corner of Ludlow, is on the market for $11.5M.
Let’s take a look. (Today, we’ll browse. Tomorrow, we’ll assess.)
List Price: $11,500,000
Size: 8,500 ft² ($1,352/sq ft)
Bedrooms: 5
Bathrooms: 5+
Bonus: Includes ground floor retail
Here’s some detail on the building itself, as per the listing agent(s):
334 Grand is a 7-story mixed-use corner building offering retail plus full-floor lofts and a penthouse triplex. It’s described as being “at the Nexus of Art, Fashion, and Innovation,” and as a “strikingly handsome,” newly constructed “corner masterpiece.”
This property offers a “rare opportunity” to shape your own program. Recently rebuilt, it’s presented as a “trophy asset” offering flexibility, while already being home to “discreet leaders in fashion and titans of industry.”
Unit Overview:
Penthouse Triplex (Floors 5–7): A 2BR/2.5BA with approx. 2,500 interior sq ft plus 900+ sq ft of terraces, 26 windows, full-floor layouts, a gourmet kitchen, a spa-style bath, private outdoor space on three levels, and central air/heat.
4th Floor Loft: A 1BR/1BA (convertible 2BR) with approx. 1,465 sq ft, a key-locked elevator, oversized windows, open kitchen, and a double-shower bath.
3rd Floor Loft: A 1BR/1BA (convertible 2BR) with approx. 1,465 sq ft — similar to the 4th floor — with a key-locked elevator, oversized windows, open kitchen, and a double-shower bath.
2nd Floor Loft: A 1BR/1BA (convertible 2BR) with approx. 1,465 sq ft — similar to the 4th and 3rd floors — with a key-locked elevator, oversized windows, open kitchen, and a double-shower bath, as well as built-in closets in the bedroom.
Ground Retail: A retail storefront, currently a Subway — as showcased in this More For LES short — with approx. 900 sq ft and 700 sq ft of cellar storage.
Cellar: Housing the communal garbage room, the building’s mechanicals and meters, as well as 1,465 sq ft of storage.
Here’s a snapshot of the floor plans (in thumbnail form, sorry):
In our next transmission, we’ll come back and make a Go or No-Go decision on this building. However, in truth, we don’t have nearly enough information to make a truly informed decision. We’d want to engage, see the property , request financials , conduct due diligence , and evaluate what we know against our investment strategy (which I have not explicitly outlined).
Below, though, are some of the questions that we will want to answer as we go through our process, irrespective of whether we buy:
What is the true rentable square footage of the building, excluding cellar, circulation, and non-revenue-generating areas? Accordingly, what is the actual price per rentable square foot, based on verified usable area?
Is there a current rent roll or income/expense statement available?
What is Subway paying, and what are the current residential tenants—if any—paying? What is the absorption risk, i.e., the likelihood that, if the building is un/under-occupied, I can fill it with tenants?
What type of buyer is the listing actually targeting—investor, owner-user, or emotional/end-user? Which one are we?
What are realistic market rents for LES retail and residential units in this location? What is the projected net operating income (NOI) based on those market rents?
What cap rate does the building deliver based on this NOI, and how does that compare to current market expectations? (Also, for a primer on capitalization rate, feel free to check out this post, which includes a definition and formula.)
Are property taxes likely to increase, given the building’s location, construction, or valuation? What are the estimated operating costs, including elevator and HVAC maintenance, insurance, and management?
What is the building’s legal and regulatory status (CO, DOB history, permitted uses)?
Are the various potential use-cases (e.g., corporate HQ, single-family, live/work) actually legally permissible? By the way, let’s dismiss corporate HQ. Not happening.
And, finally: Is the current $11.5M price tag worth it?