

Client: Where do we go from here?
Crown or Cavity? Part 3: 171 Henry Street #3B
Welcome back to Part 3 of the Crown or Cavity? series, where we save a client from a toothache and give readers peace of mind.
If you’re just sitting down in the dentist’s chair, we’re working with Shayna Tover, who’s considering buying a studio overlooking Seward Park (and a dental office’s roof). Her concern?
That her view could become obstructed and her investment corrupted — or, less cheekily, lose value — if someone decides to build above Kids Dental at 183 East Broadway. (Check out Part 1 of Crown or Cavity? here, and Part 2 here.)
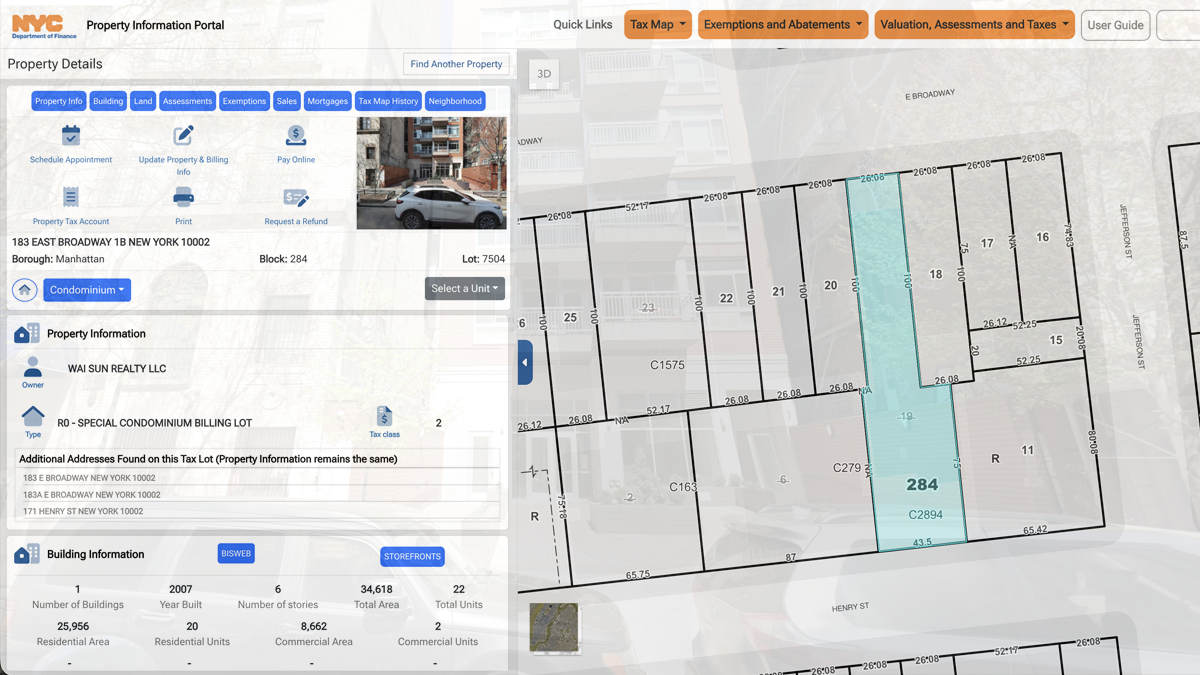
As we learned in Part 2, 171 Henry Street, where the residential building stands, and 183 East Broadway, home to the dental office, are actually part of the same condominium. The implication seems clear: whoever developed the property presumably designed it this way intentionally, preserving views over Seward Park for the residences above.
But is that enough to give Shayna confidence that her view — and her investment — are secure?
Having reviewed ZoLa (Step 1) and the Department of Finance (Step 2), we now look for the condominium’s records.
Step 3: Check out the condominium records
Here, I reviewed two sources. First was the New York State Attorney General's Real Estate Finance Database, where condominium offering plans and amendments are filed.
That record identifies the project as the 171 Henry Street Condominium, gives its address as 183 East Broadway, identifies Wai Sun Realty LLC as the sponsor, and shows the condominium offering plan becoming effective in 2018. It also identifies 20 residential, two commercial and three professional units.
Then I went to ACRIS, the city's database of recorded real-estate documents. ACRIS revealed the condominium map, recorded as CRFN 2019000089385 on March 19, 2019.
The map reinforced what we'd already begun to see: that this is an unusually configured property which extends between East Broadway and Henry Street, rather than a more conventional setup with a standalone dental-office parcel adjacent to a residential building. The map also connects the condominium lots back to the old Block 284, Lot 19.
That old lot number, though, turned our little dig into a full-on archaeological expedition.
Step 4: Check out Block 284, Lot 19
Using Block 284, Lot 19, I found a 2011 decision from the New York City Board of Standards and Appeals, or BSA.
This is where Shayna's hypothetical question suddenly became very real. The BSA describes exactly the property we'd been researching: an irregular lot with approximately 26 feet of frontage on East Broadway, 44 feet on Henry Street, 175 feet of depth and 5,873 square feet of lot area.
But the building Shayna is considering today isn’t what the developer originally intended to build. A building previously on the lot had been demolished, and the developer had started constructing a new building. The Department of Buildings (DOB) had initially approved plans and issued a permit for a proposed 12-story mixed-use building.
Construction got far enough that a seven-story structural steel and concrete shell approximately 91 feet high existed on the property. Then, the DOB determined that the development violated a zoning height restriction applicable because of the unusual narrowness of the lot — the so-called “sliver rule” — and revoked the permit.
The developer went to the BSA seeking a variance, i.e., an exception to the zoning rules.
Ultimately, the proposal was reduced. The seventh floor was removed, and in July 2011 the BSA approved a six-story mixed-use project with:
- 23,724 square feet of total floor area
- 4.04 total Floor Area Ratio (FAR)
- 20,203 square feet of residential floor area
- 3.44 residential FAR
- 80 feet, 8 inches maximum height
- 68% lot coverage
Hence, someone hadn't merely thought about building higher on this property. A substantially taller project had actually been permitted and partially constructed before DOB stopped it.
But that still didn't mean somebody could come back tomorrow and build above Kids Dental.
The BSA decision contained another important detail: its approval required the project to substantially conform to 15 specific drawings received by the BSA on June 7, 2011.
So, now we had to ask one final question: What does all of this mean under today's zoning?
Step 5: Review today's zoning rules
The BSA decision dates to 2011, and New York City's zoning rules have changed since then. So I returned to the current Zoning Resolution within NYC Planning rather than assuming the 2011 numbers told us everything we needed to know today.
I learned that the property remains R7-2.
Current R7-2 regulations allow different amounts of residential floor area depending on the circumstances. As per the regulations, this includes 3.44 FAR for standard residences and up to 5.01 FAR for qualifying affordable or senior housing.
But it’s more complex than simply doing an FAR calculation. FAR tells us how much floor area zoning may permit; it doesn’t tell us whether additional space can actually be built above Kids Dental.
We know the one-story dental office is part of a larger through-property. We know that property became a condominium. We know its development resulted from an unusual BSA variance. And we know the BSA tied that variance to a specific set of architectural drawings.
That, unfortunately, is where our story ends, as a fee to the Board of Standards and Appeals is required to view said architectural drawings.
Shayna Tover opted not to pay the fee. Instead, she solicited my (free) advice.
My advice was simple: if we’re not willing or able to request these documents, we can’t thoroughly complete our due diligence.
And what we had already uncovered was enough to keep me from making assumptions. This property had once been slated for a substantially taller building, which was partially constructed before DOB stopped it. The building that ultimately emerged resulted from a BSA variance tied to 15 architectural drawings we hadn't reviewed.
That doesn't establish that someone can build above Kids Dental today. But it also doesn't give me enough evidence to tell Shayna confidently that they can't.
Even if redevelopment is years away, that uncertainty matters today. If Shayna needs to resell, it could compromise the unit’s marketability. And if she holds it as a rental, the location and condition should continue to have appeal — but without the park view, the apartment would undoubtedly lose some of its charm and, likely, some of its value.
By now, the Novocaine has worn off and you’re probably feeling it in your gums. Despite all of that: what would you decide?
If you missed Part 1 or Part 2 of the Crown or Cavity? series, check them out below:
- Part 1: Crown or Cavity? Oh, Henry! Not your typical studio
- Part 2: Crown or Cavity? Drilling into property records with a pick, mouse, and magnifier
Sources
- NYC Department of City Planning — ZoLa
- NYC Department of Finance — Property Information Portal, Block 284 / Lot 7504
- NYC Department of Finance — ACRIS
- NYC Department of Finance — ACRIS Find Addresses and Parcels
- NYS Attorney General — Real Estate Finance Database, 171 Henry Street Condominium, Plan CD140224
- NYC Board of Standards and Appeals — Decision 61-10-BZ
- NYC Board of Standards and Appeals — 2011 Bulletin containing 61-10-BZ
- NYC Board of Standards and Appeals — Search for Resolutions
- NYC Board of Standards and Appeals — Archived Case Files
- NYC Board of Standards and Appeals — Contact the BSA
- NYC Department of Buildings — DOB NOW Public Portal
- NYC Department of Buildings — Building Information System